Precision
measurement
Measured geometry and area calculations are checked before delivery.
Property measurement & technical documentation
RedVit turns complex property data into clear, dependable documentation for commercial and residential decisions.
Key achievements
Services
Why RedVit
Measured geometry and area calculations are checked before delivery.
Each property is assessed using a defined and appropriate measurement basis.
Plans and schedules are structured for practical review, leasing and records.
Source information, site conditions and final outputs are cross-checked.
How we work
Define the property
and decision.
Examine documents
and scope.
Reconcile records with
measured geometry.
Calculate, draw
and verify.
Deliver a usable
result.
Selected work
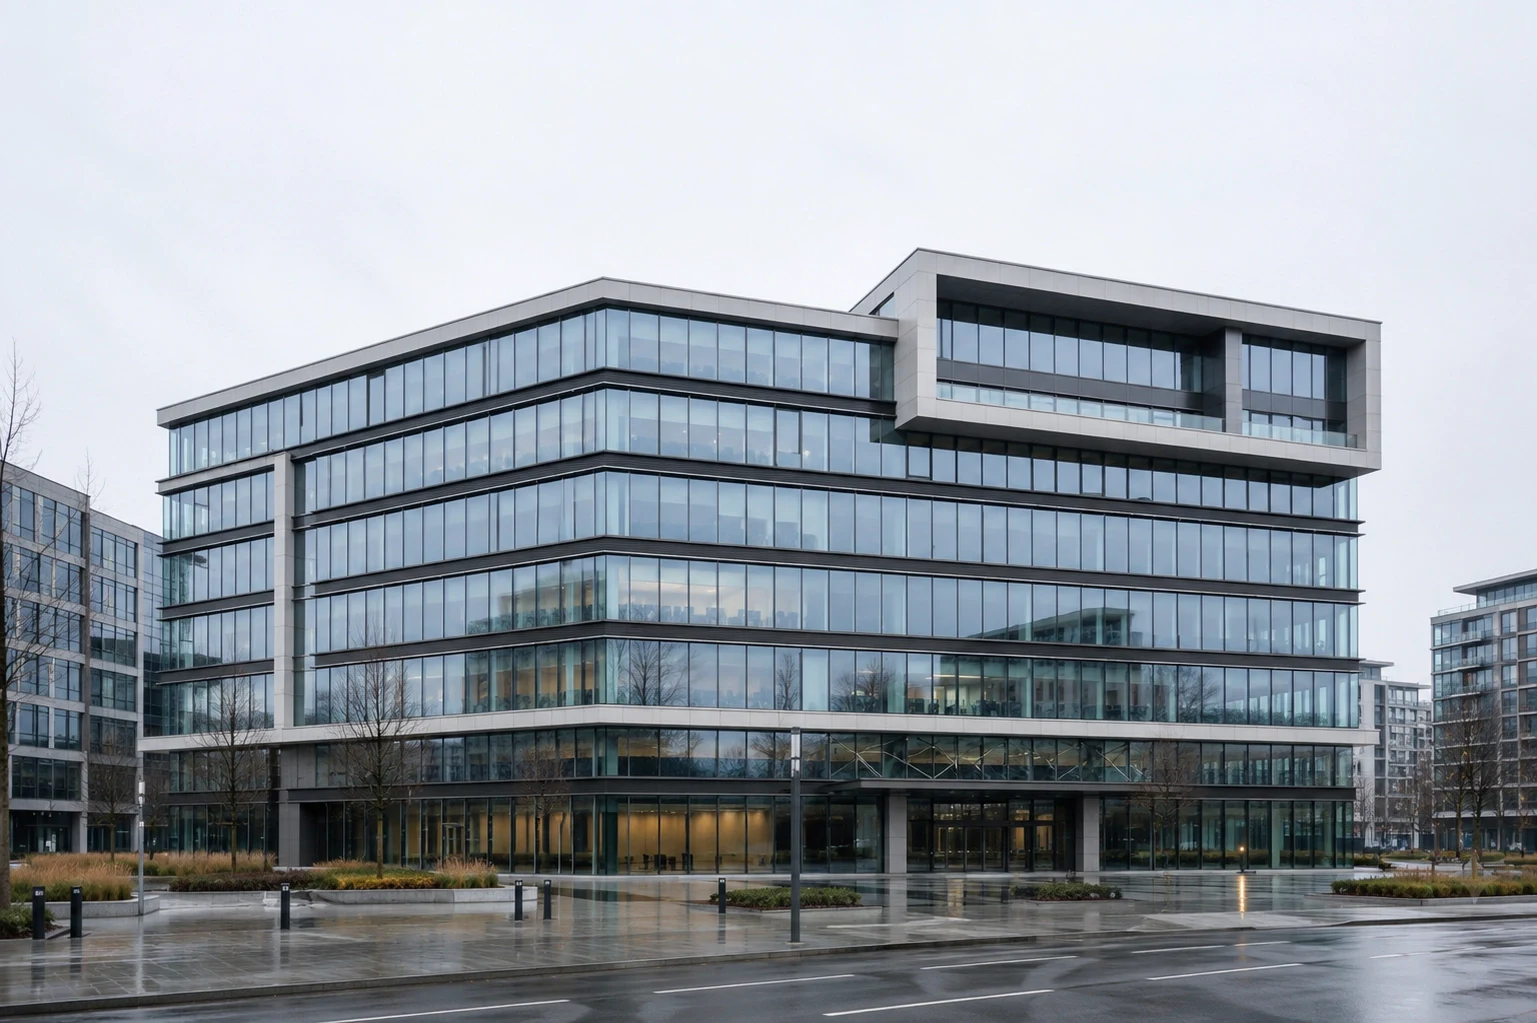
BOMA · Office
A consistent measurement basis
aligned lease plans and
common-area allocation.
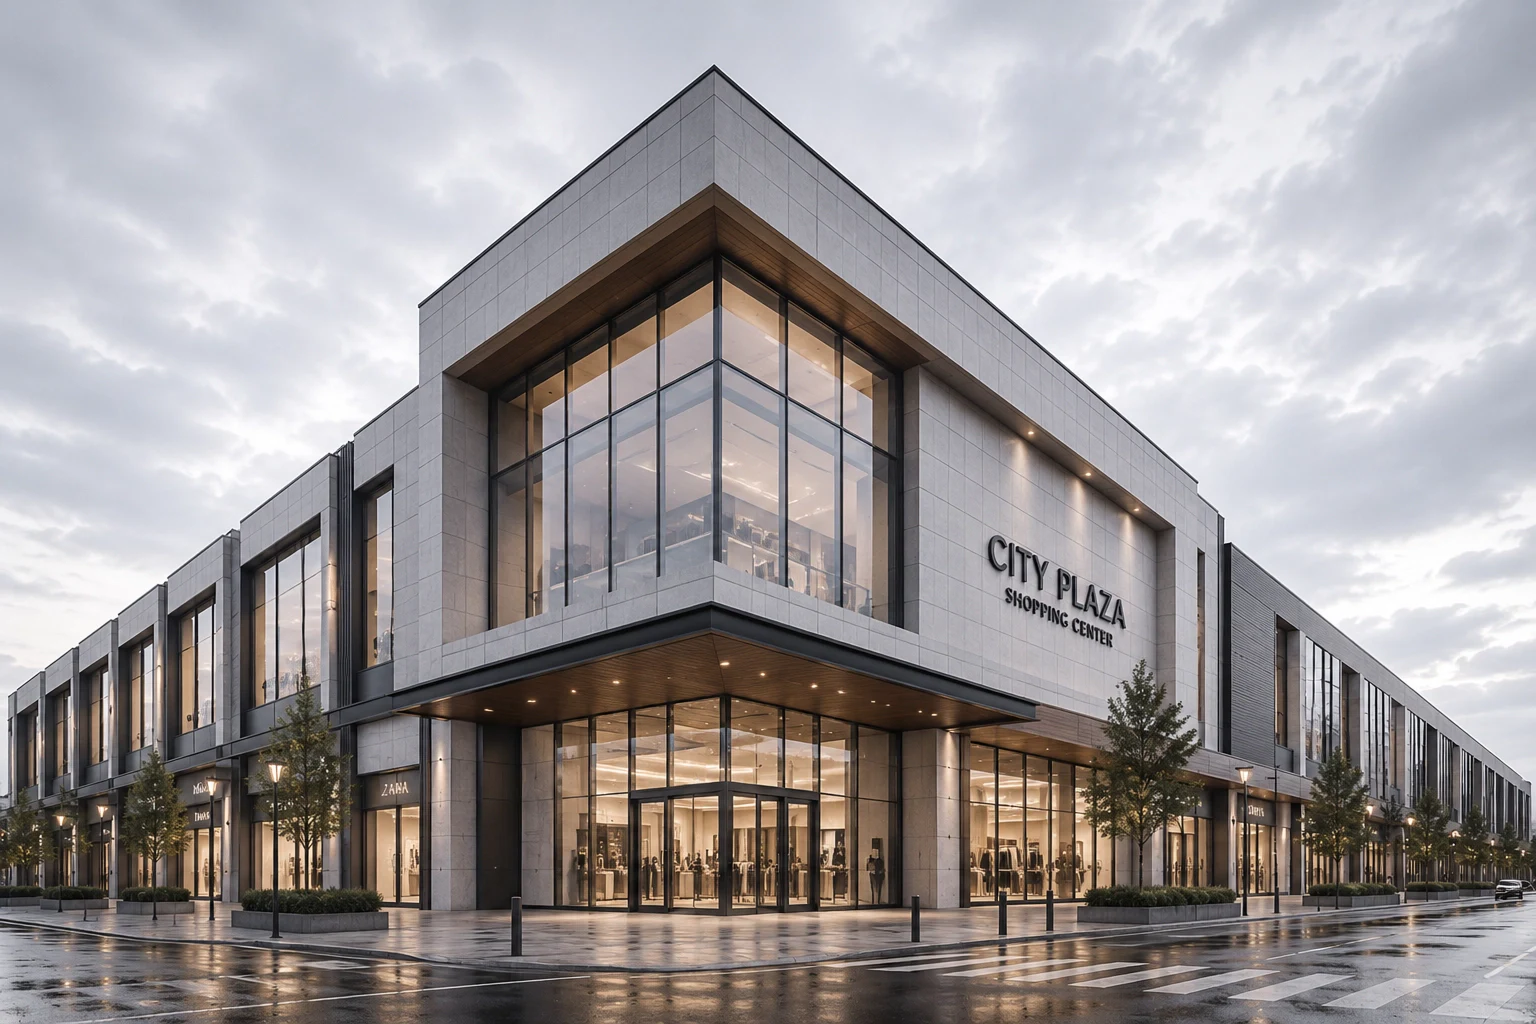
BOMA · Retail
A traceable schedule replaced
conflicting records across a
mixed retail floor.
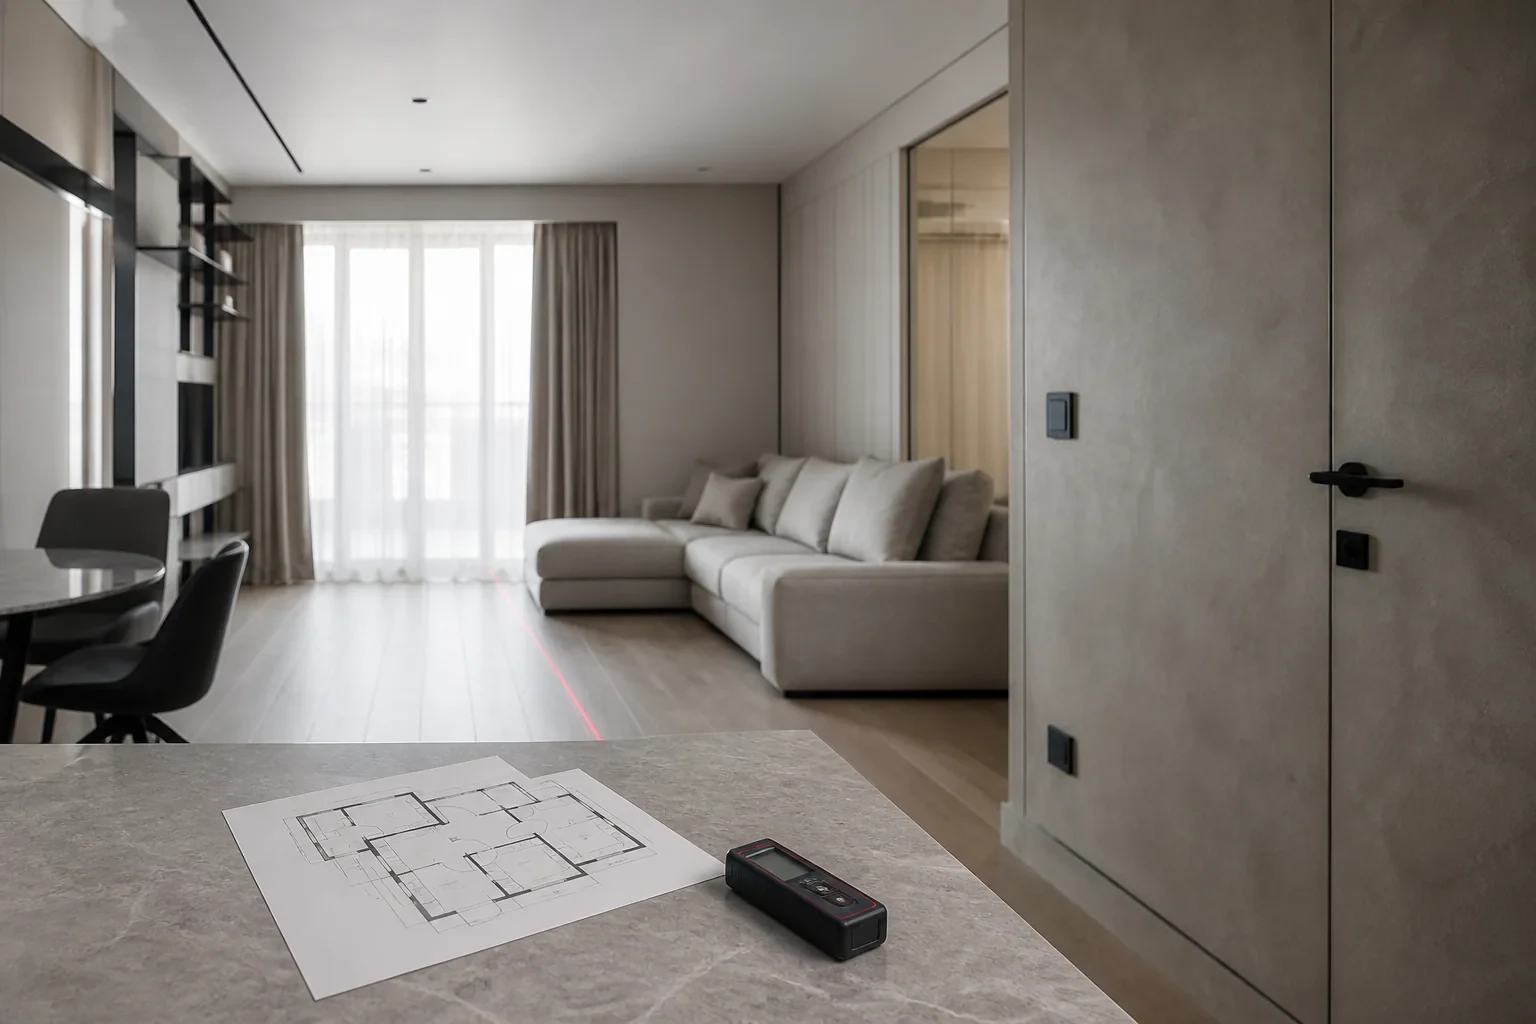
Passport · Apartment
Fresh measurements brought
the plan in line with the
current layout.
About
RedVit was founded in Kyiv in 2010 as an independent property measurement and technical documentation practice.
We believe property information should accurately reflect the building itself. That principle guides every commercial measurement, area calculation and technical passport—from the first review to the final verified document.
Client perspectives
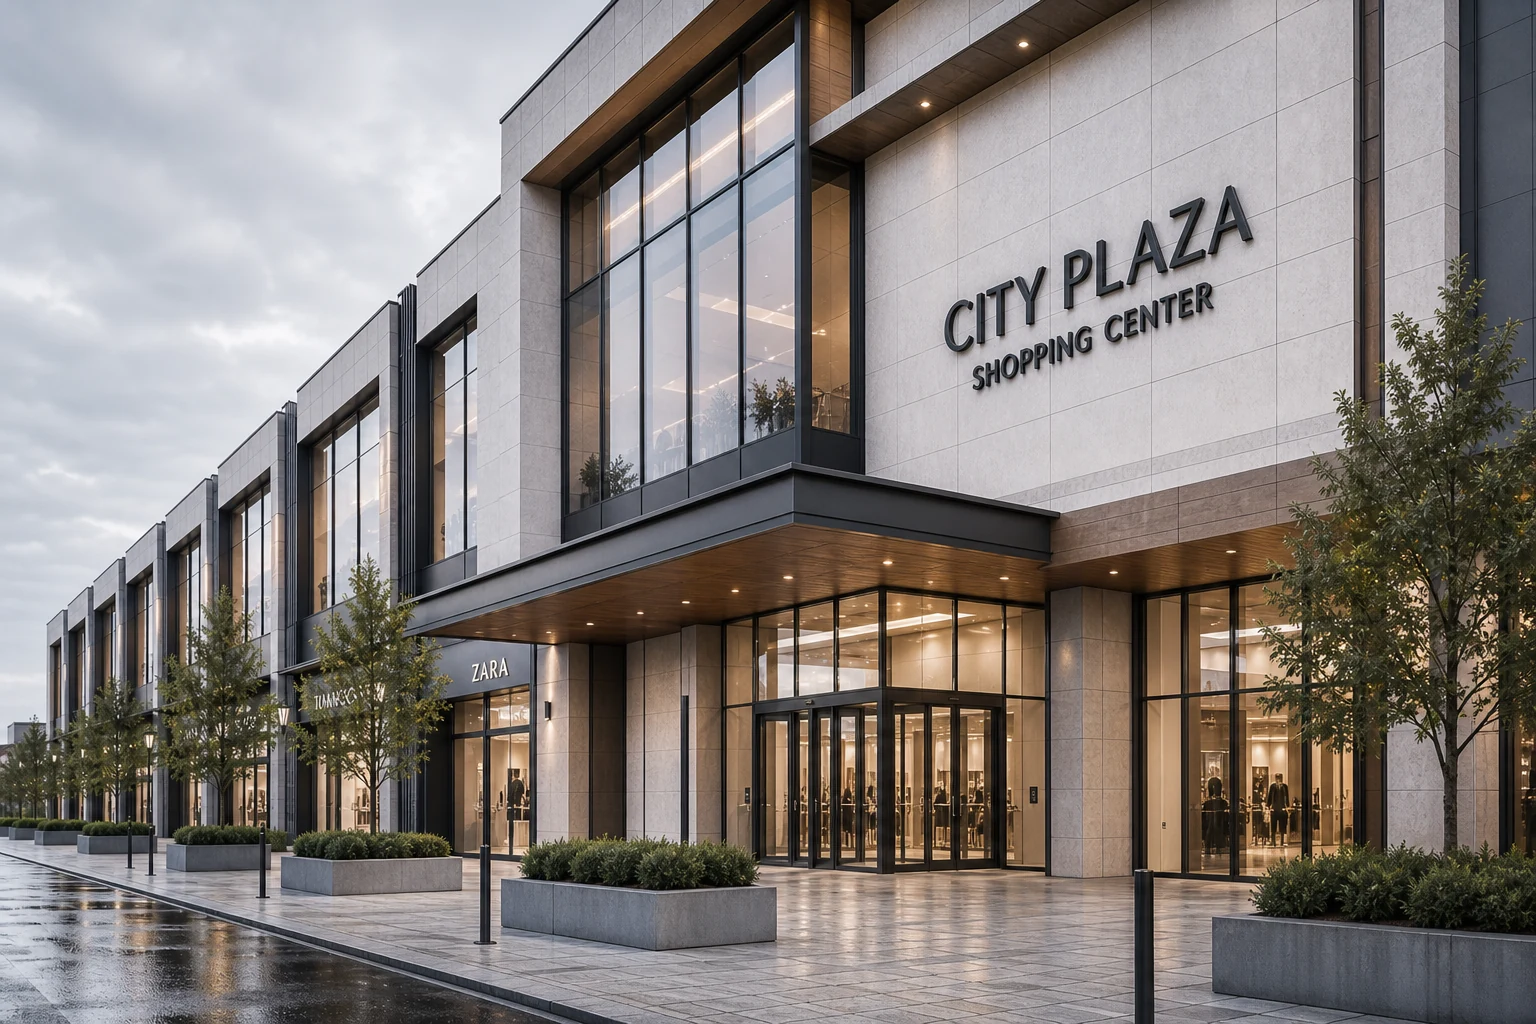
Office centre · Kyiv
RedVit gave our asset team one dependable measurement basis and explained every decision behind it.
Olena HrytsenkoAsset Director, Meridian Estate Partners
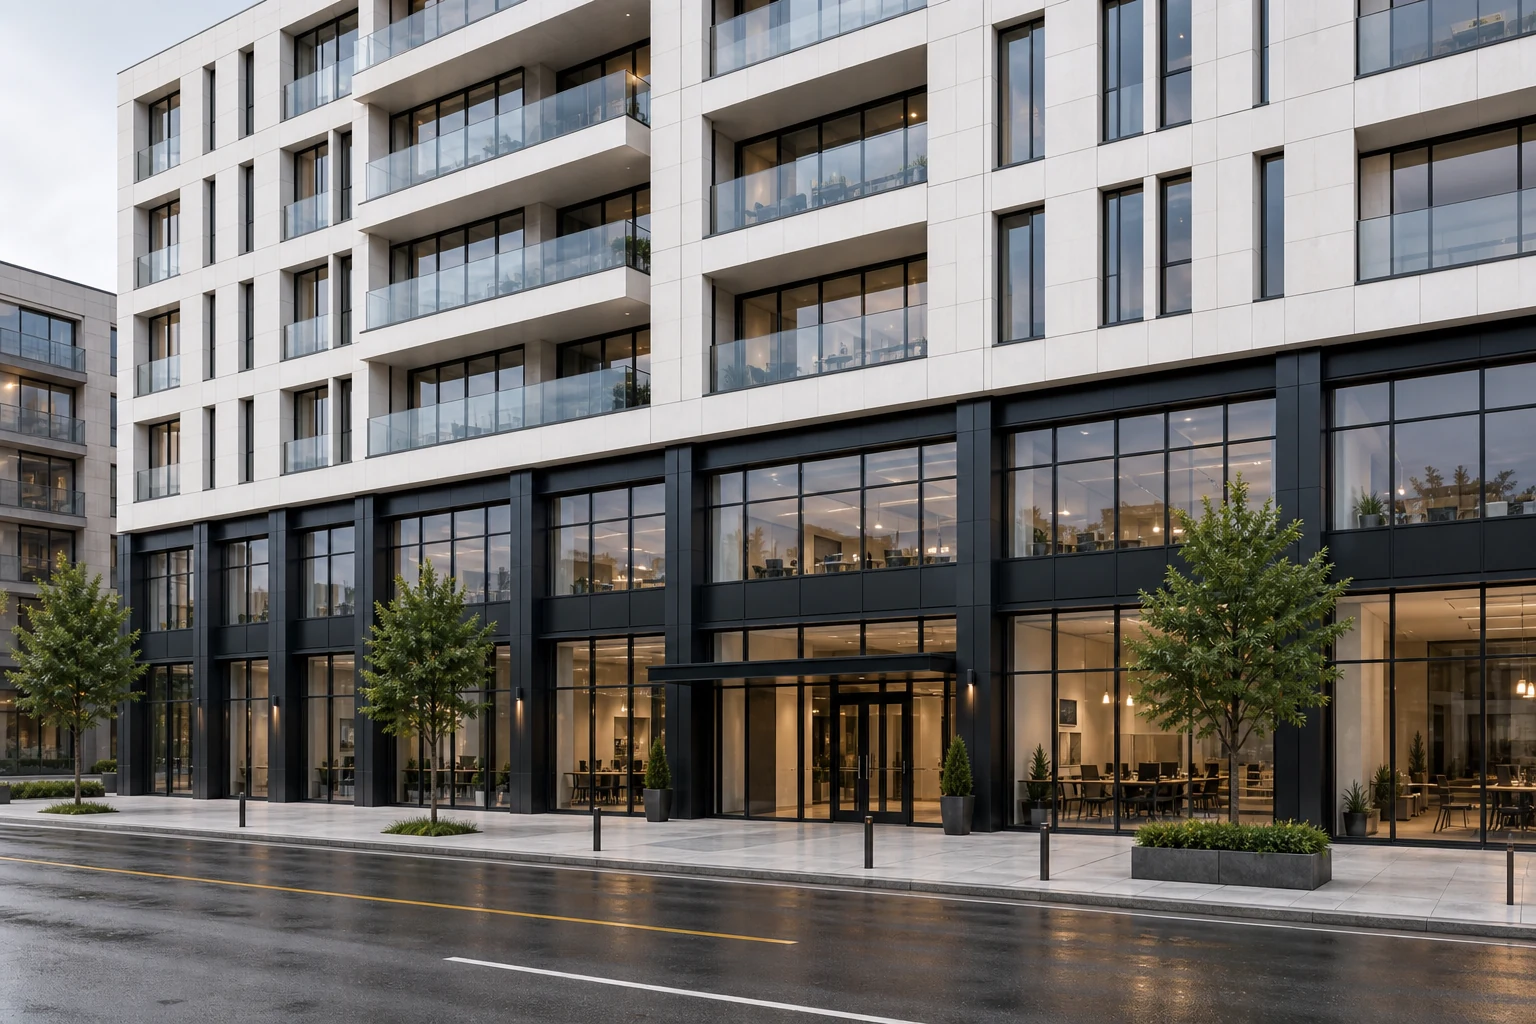
Business centre · Bucha
The final plans made a complex leasing discussion precise, calm and considerably easier to resolve.
Andrii KovalenkoLeasing Lead, Northline Properties
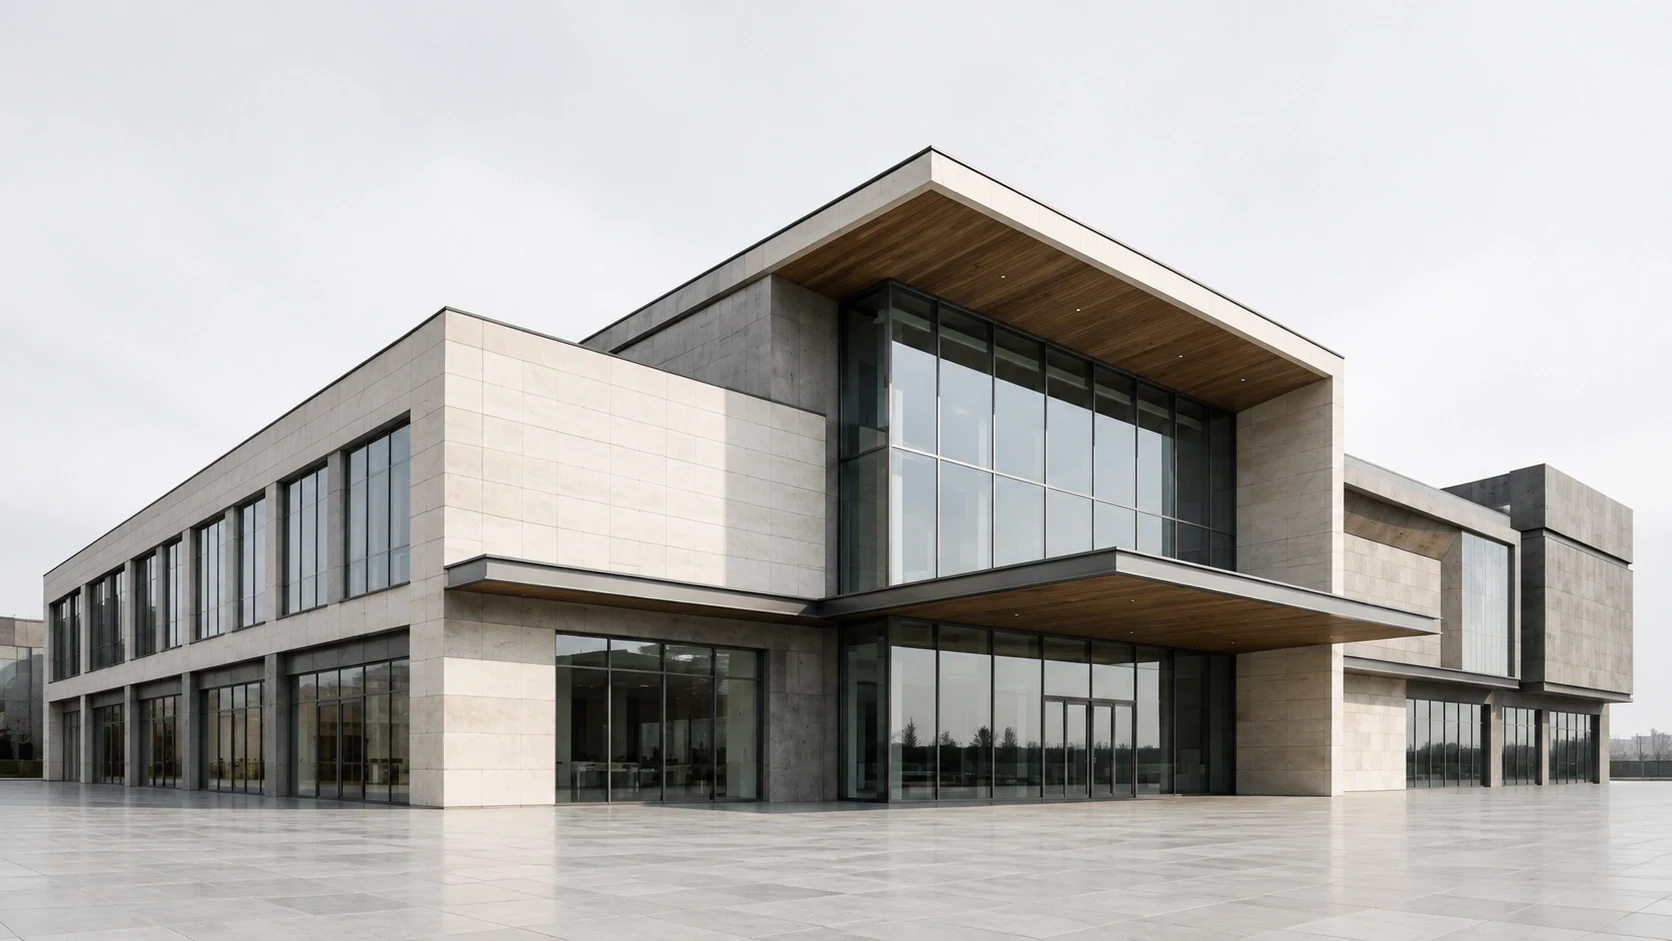
Mixed-use property · Brovary
Every discrepancy was documented clearly, so our consultants could work from the same verified record.
Maksym BondarDevelopment Manager, Valeo Urban
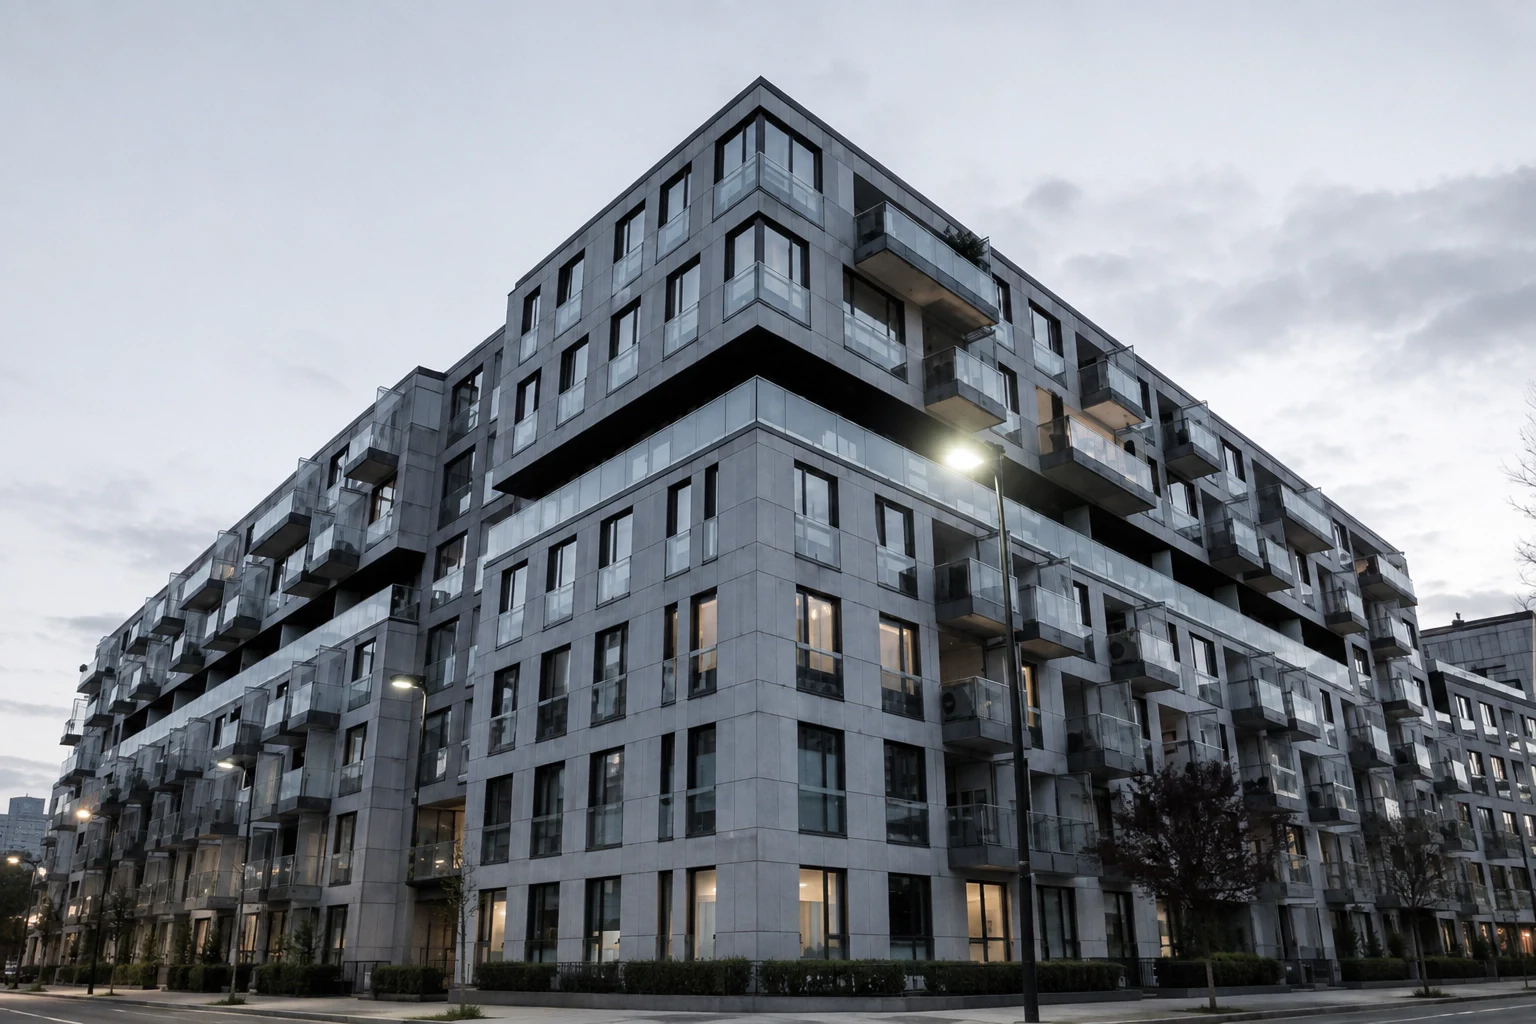
Retail property · Irpin
The area schedule was structured for practical review and gave us confidence before the transaction.
Iryna MelnykInvestment Manager, Aster Capital
Private residence · Kyiv region
The updated technical passport reflected the real layout and was delivered with clear, personal guidance.
Kateryna LevchenkoPrivate property owner
Start a conversation
Tell us what you need to measure or document. We will review the objective and recommend a clear next step.
BOMA measurement services
Standards-based area measurement for office buildings and business centres, delivered as clear plans, schedules and calculation logic.
BOMA vs technical passport
BOMA separates usable, common and rentable areas for leasing, asset management and investment decisions. A technical passport records a property’s physical configuration for ownership and administrative purposes; it does not provide a commercial rentable-area calculation.
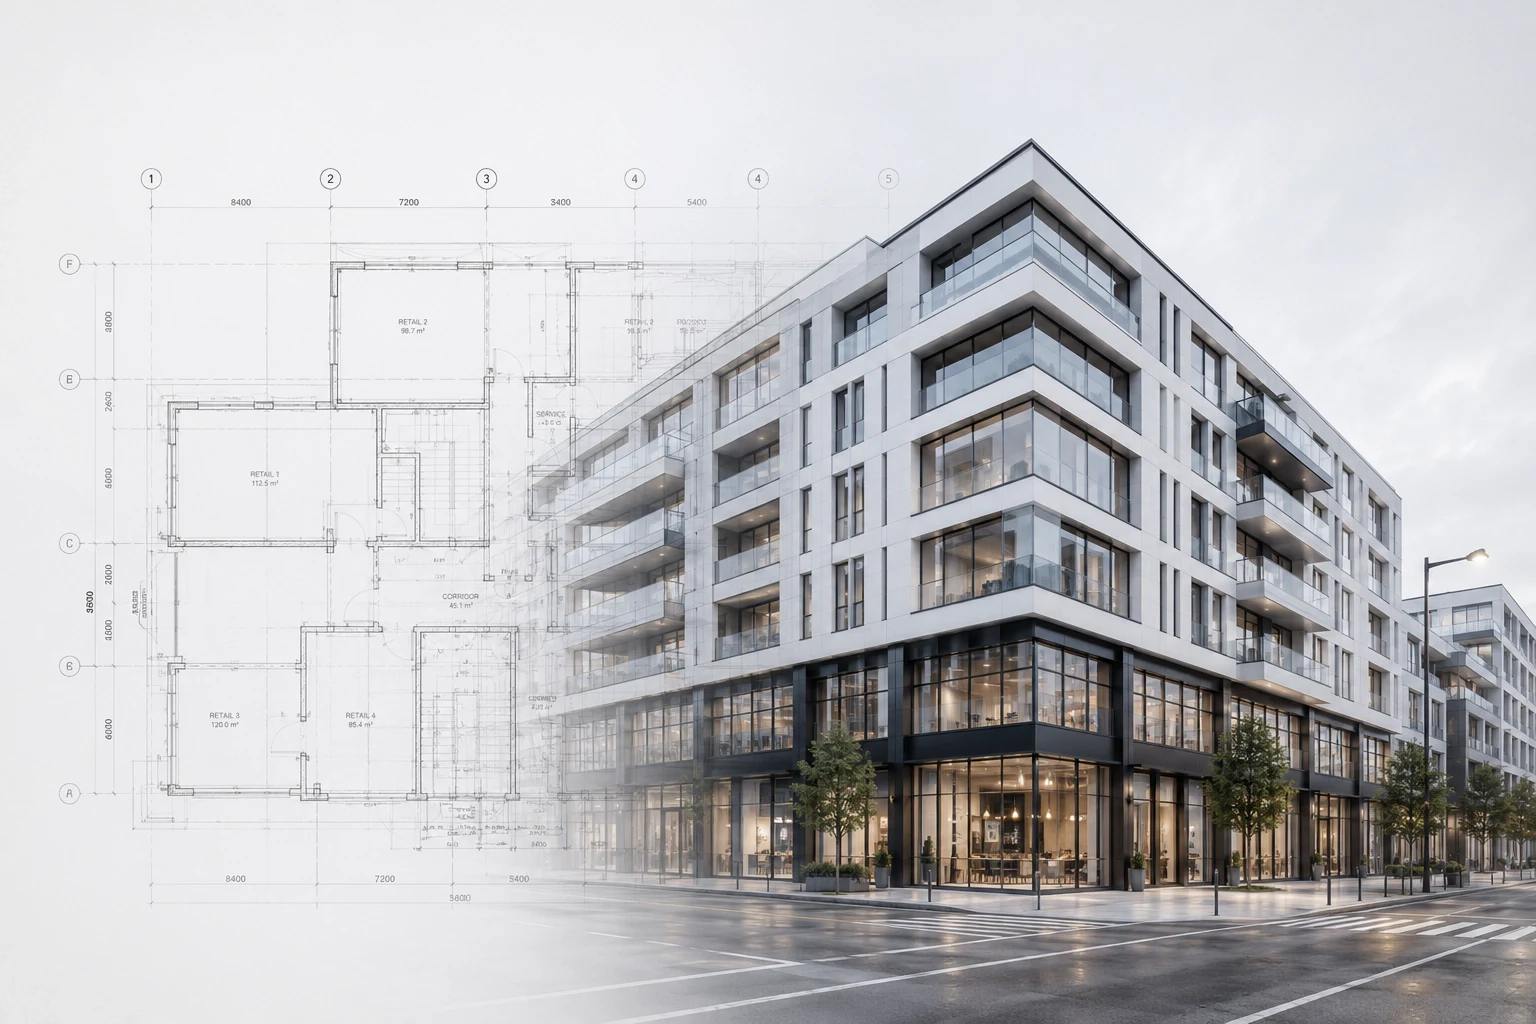
Business value
Before
After
Who benefits
Defensible areas for leasing, valuation and portfolio reporting.
A consistent basis for feasibility, acquisition and due diligence.
Clear schedules for marketing space and managing tenant discussions.
Transparent usable, common and rentable-area classifications.
BOMA process
Confirm property and methodology.
Assess source plans and access.
Verify conditions on site.
Classify and quality-check areas.
Issue plans, schedules and guidance.
Commercial case studies
Office centre · Kyiv · 18,600 m²
Challenge: historic schedules used inconsistent boundaries.
Outcome: aligned floor plans and one traceable rentable-area schedule.
ANSI/BOMA Z65.1-2024 · Office
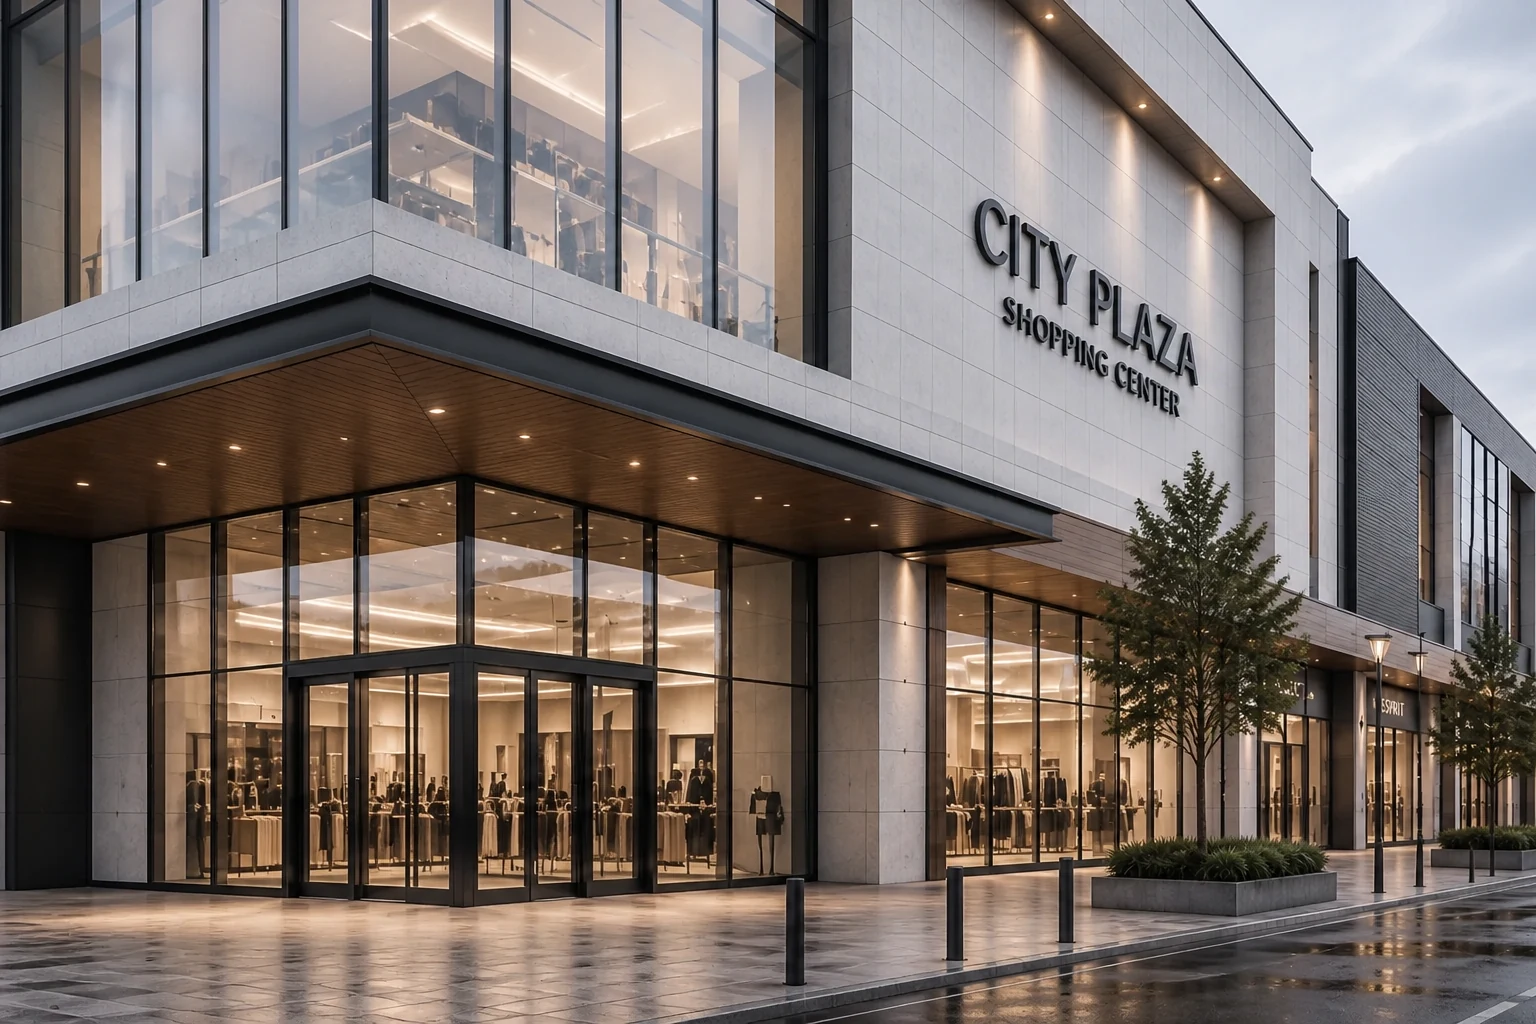
Retail property · Brovary · 26,400 m²
Challenge: plan sets classified circulation differently.
Outcome: a consolidated plan replaced conflicting records.
ANSI/BOMA Z65.5-2025 · Retail
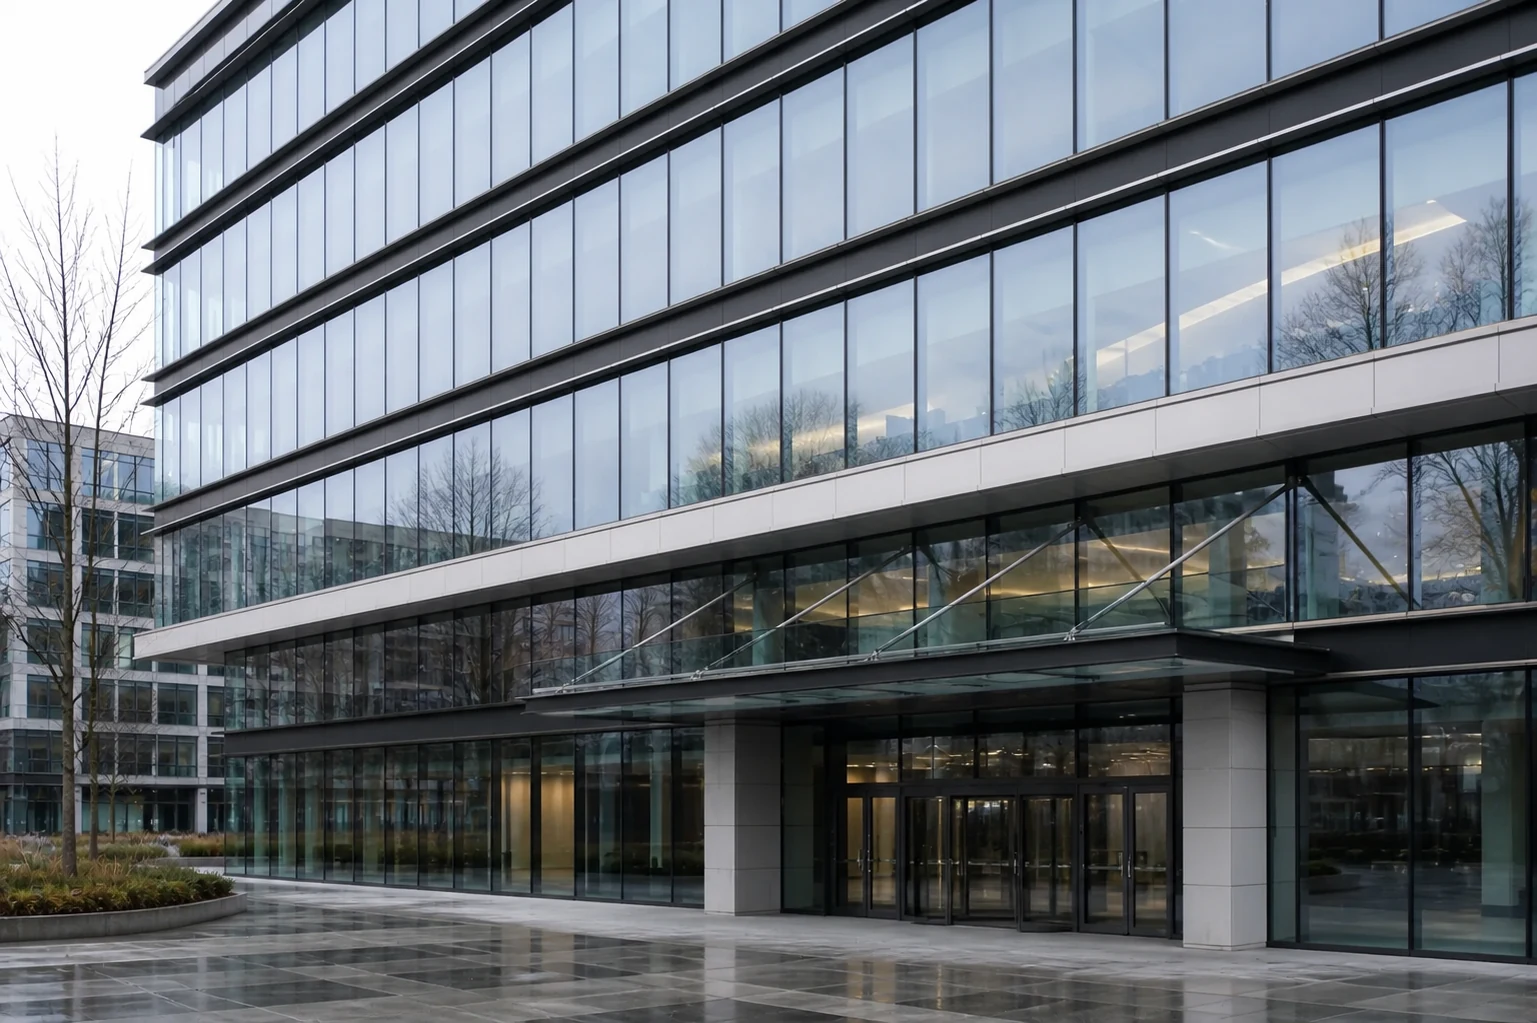
Business centre · Bucha · 12,480 m²
Challenge: shared zones were distributed by different rules.
Outcome: every common-area allocation became reviewable.
ANSI/BOMA Z65.1-2024 · Office
Mixed-use · Kyiv · 21,350 m²
Challenge: office and retail records followed separate assumptions.
Outcome: one documented basis supported the full property.
ANSI/BOMA Z65.6-2026 · Mixed-use
Commercial complex · Irpin · 15,920 m²
Challenge: reported areas could not be traced to current plans.
Outcome: verified schedules supported asset reporting.
ANSI/BOMA Z65.3-2024 · Gross areas
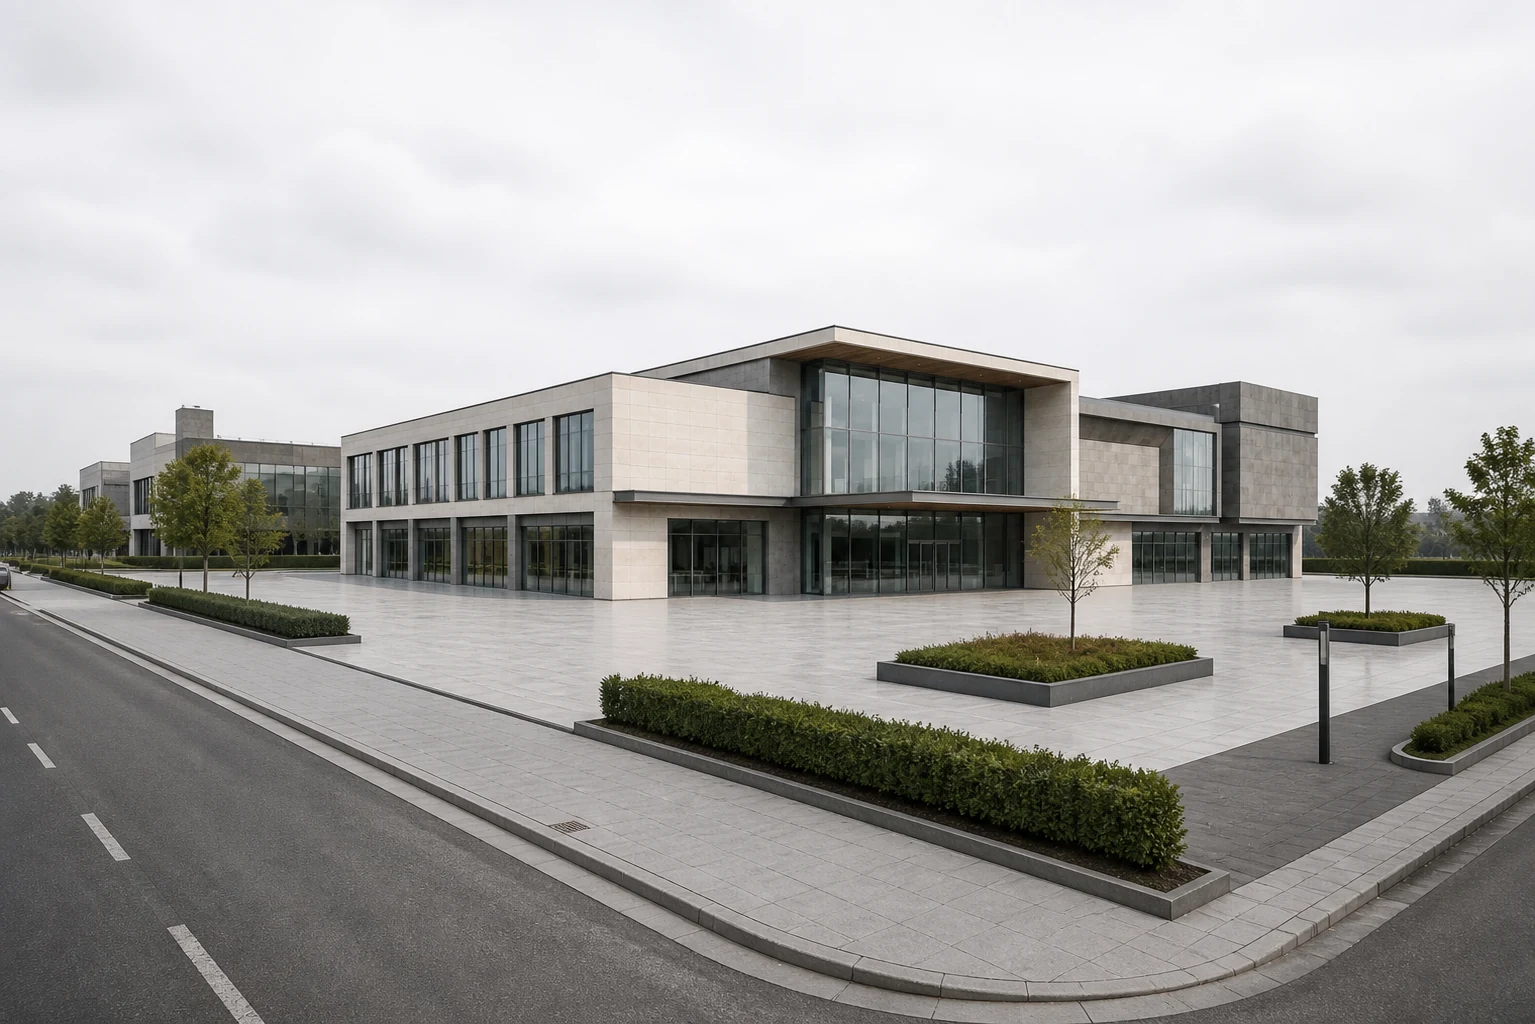
Office campus · Kyiv region · 27,800 m²
Challenge: three buildings used incompatible area records.
Outcome: a unified classification enabled direct comparison.
ANSI/BOMA Z65.1-2024 · Office
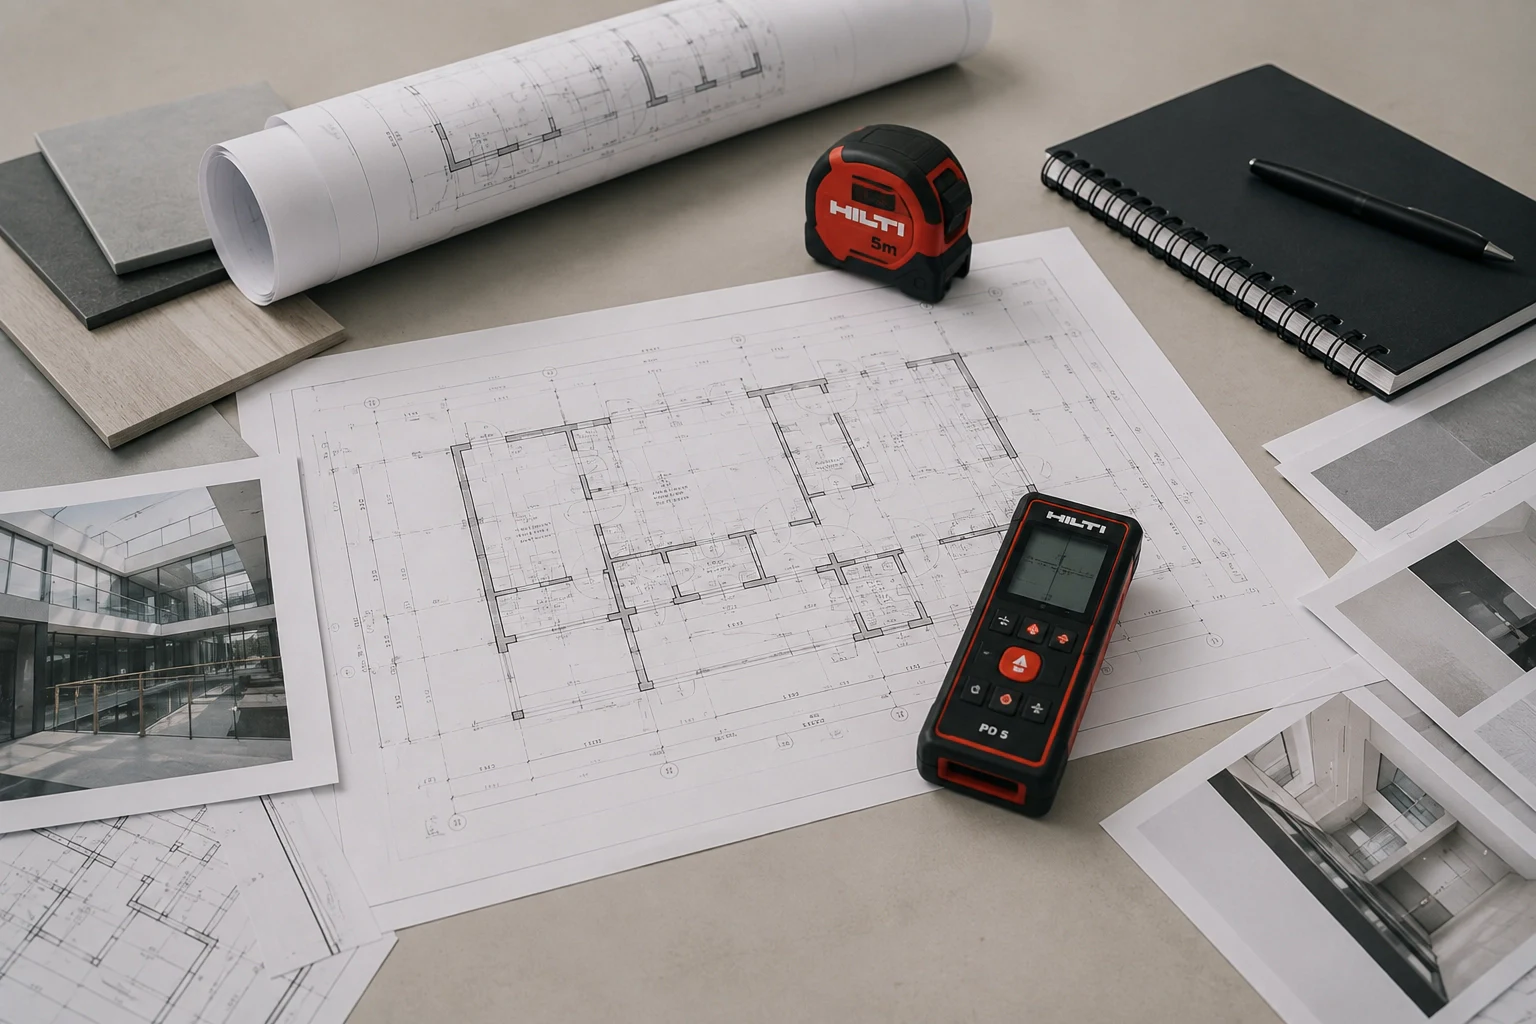
Deliverables


FAQ
Commercial enquiry
We will review the objective, available plans and appropriate measurement scope.
Technical passports
Accurate measurement and current technical documentation for apartments and private houses.
 6.40 m
When it is needed
Current information for a property transaction.
Documentation prepared for administrative steps.
An update after redevelopment or reconstruction.
A current record aligned with the actual property.
Why accuracy matters
The process
Share the property and purpose.
Agree scope, timing and quote.
Record current conditions on site.
Draw, calculate and check.
Receive the passport and guidance.
Residential case studies
Apartment · Kyiv
Situation: redevelopment changed the recorded layout.
Result: a verified passport aligned with the apartment’s current configuration.
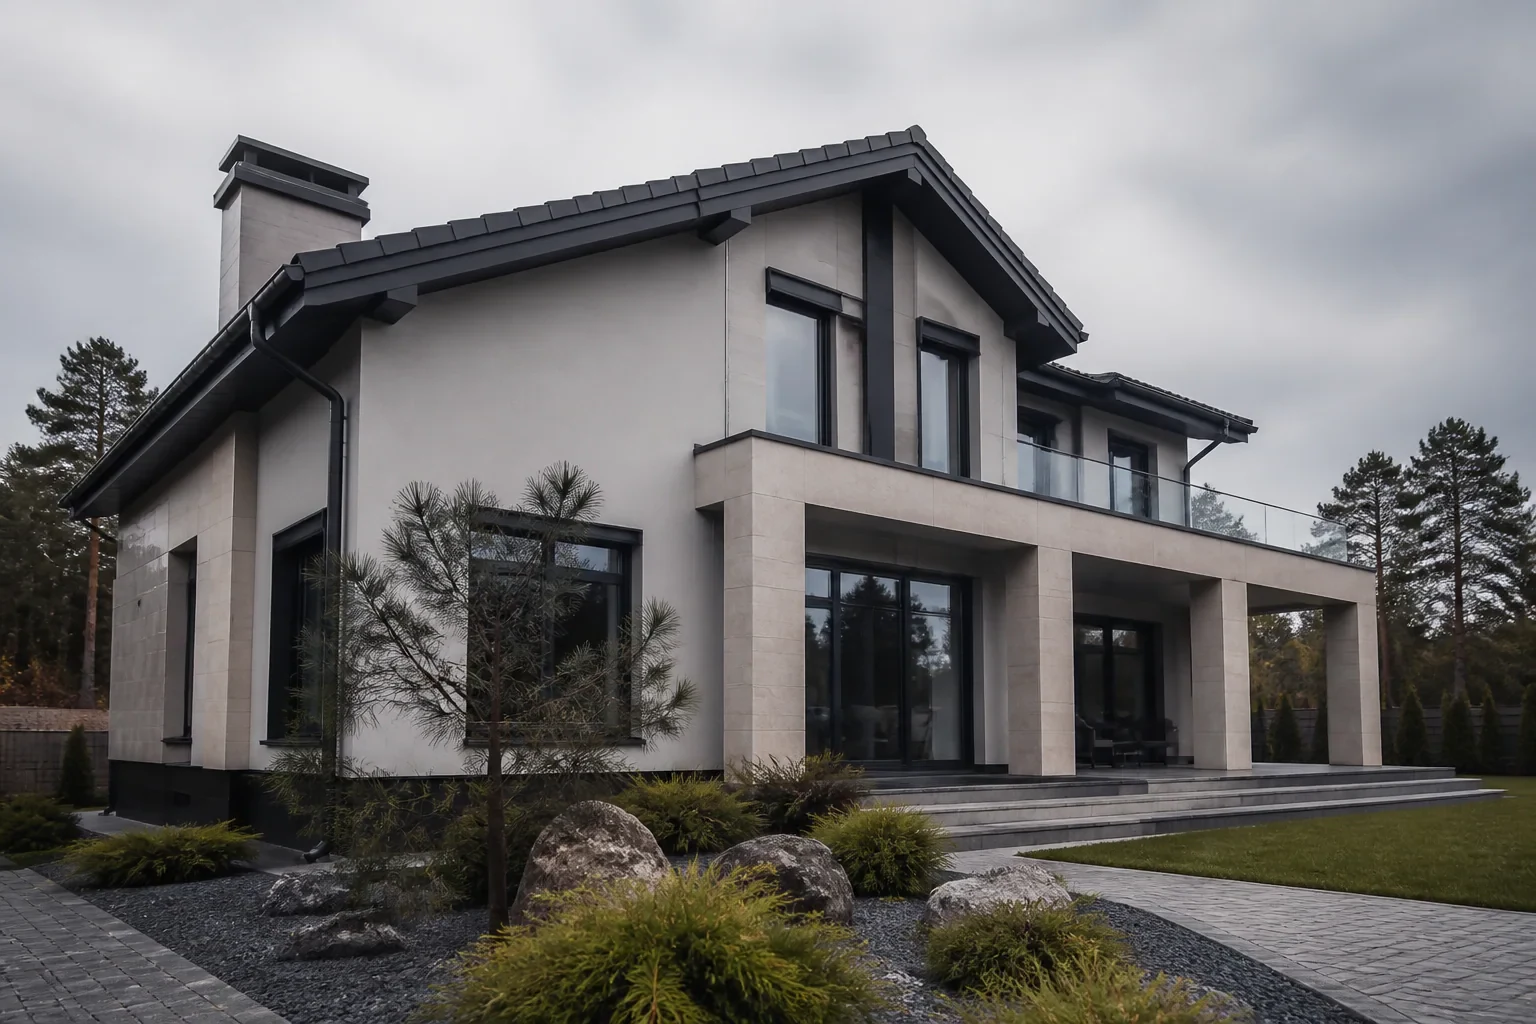
Private house · Kyiv region
Situation: renovation changed room boundaries and circulation.
Result: updated plans recorded the house as it exists today.
Residence · Pechersk
Situation: existing documents were incomplete and outdated.
Result: one checked property record supported the administrative process.
What you receive
Current room outlines, geometry and dimensions.
Structured room and total-area calculations.
A completed document prepared for the agreed purpose.
FAQ
Request a quote
A few details are enough for us to clarify the appropriate next step.
Page not found
The page may have moved. Choose where to continue.
When you contact RedVit through a form on this site, we collect the details you submit (such as name, phone, email and property information) in order to respond to your enquiry.
With your consent, we may use cookies for analytics to understand how visitors use the site and improve it over time. You can withdraw consent at any time by clearing your browser's site data.
Questions about this policy or your data can be sent to hello@redvit.ua.
By using this website you agree to these terms. RedVit may update this website and these terms from time to time without prior notice.
Content on this site is provided for general information about RedVit's services. It does not replace an individual consultation or a signed service agreement.
Text, images, plans and other materials on this site belong to RedVit or its licensors and may not be copied or reused without permission.
RedVit is not liable for indirect or incidental losses arising from use of this website. Service-specific liability terms are set out in the individual service agreement or public offer.
Questions about these terms can be sent to hello@redvit.ua.
RedVit offers property measurement, BOMA area calculation and technical passport services as described on this site. Submitting a request through this site's forms is not yet acceptance of the offer.
The offer is accepted once the client and RedVit sign an individual service agreement setting out the scope, price and timeline. Work begins after the agreement is signed and, where applicable, the agreed advance payment is received.
The price depends on property type, size, location and scope, and is confirmed individually before work begins. Payment terms are set out in the individual confirmation or agreement.
RedVit performs the agreed measurement and documentation work with reasonable professional care. The client provides accurate information and reasonable access to the property.
Questions about this offer, or a request for the company's full legal requisites, can be sent to hello@redvit.ua.